




Address
47210 K Highway, Norborne, MO
Price
$ 1,900,000
Property Attributes
- MLS#2615008
- TypeSingle Family
- Listing Status Active
- CountyRAY
- CityNorborne
- Area999 - Other Missouri Area
- Zip64668
- Style
- Year Built2022
- Taxes$ 1
- Price$ 1,900,000
- Bedrooms5
- Full Bathrooms3
- Half Bathrooms1
- Sqr Footage4608
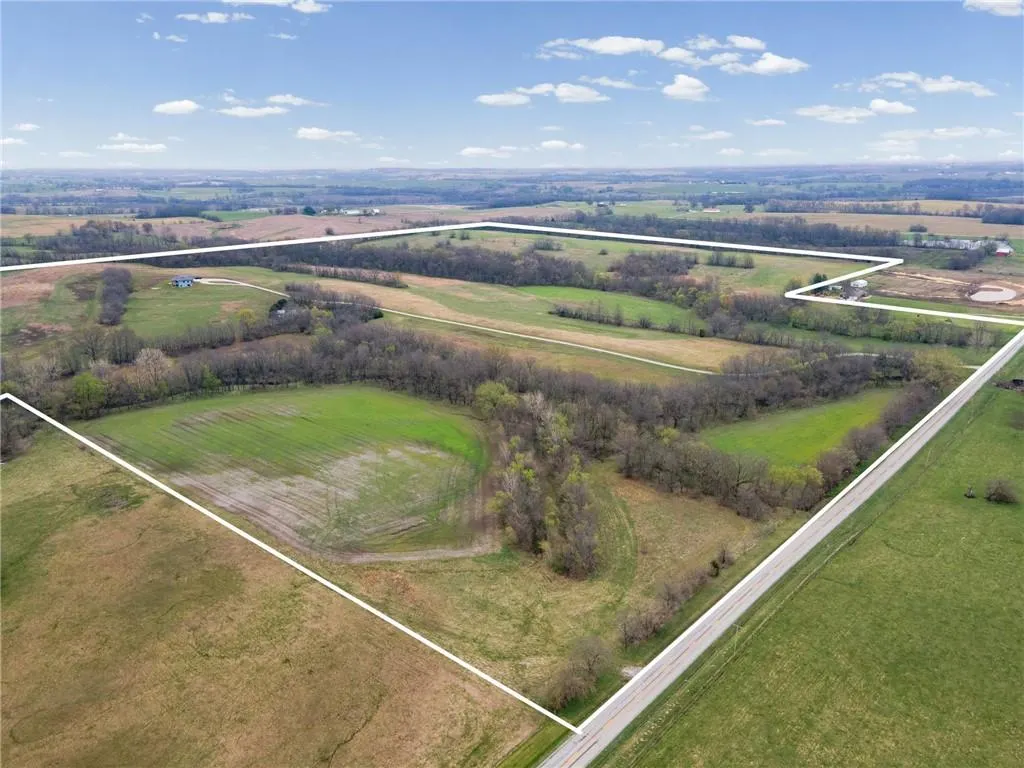
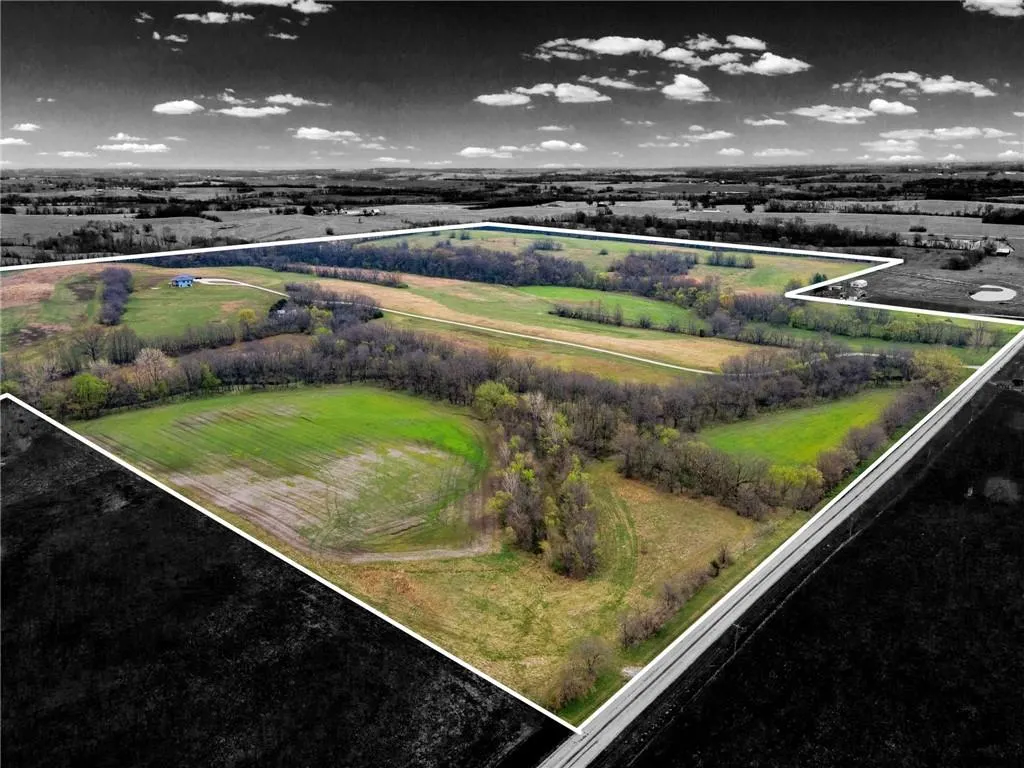
- Lot Size189 Acres
Data Source:
Heartland MLS (HMLS)
Property Description
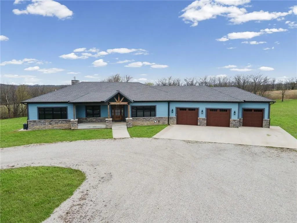
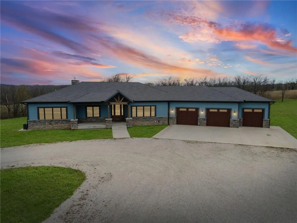
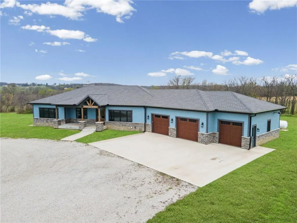
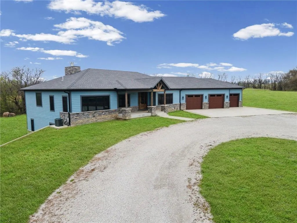
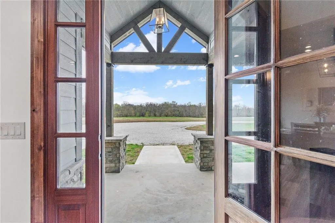
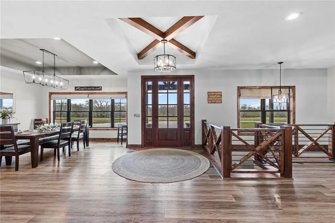
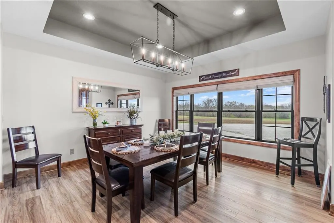
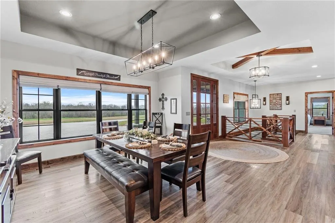
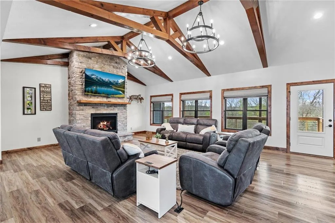
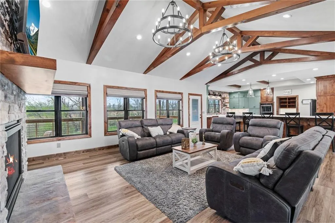
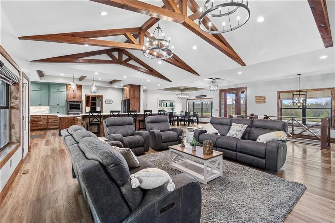
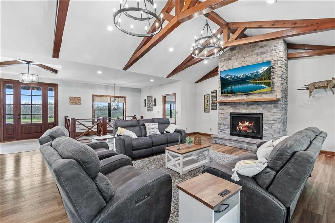
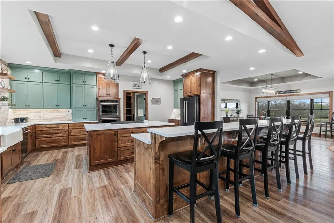
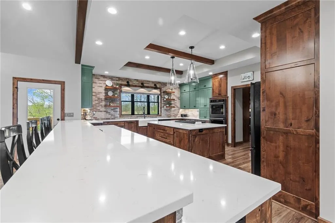
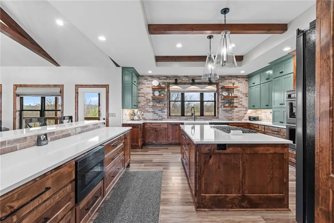
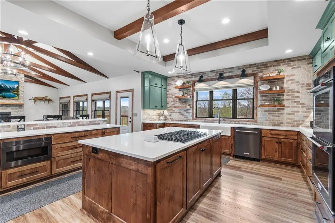
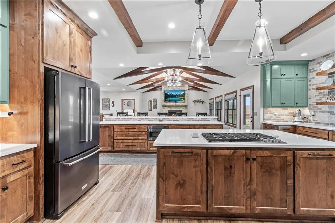
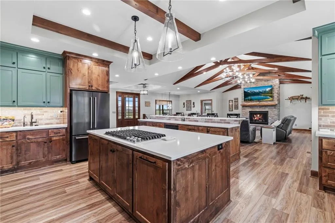
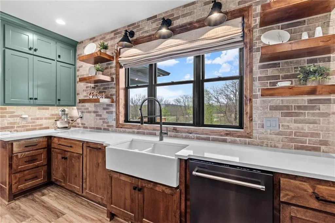
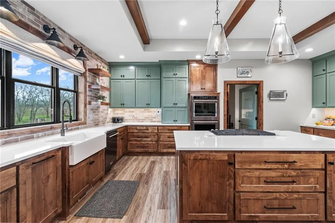
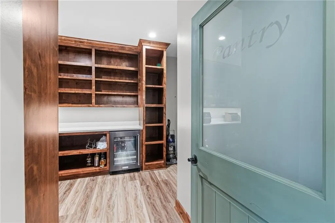
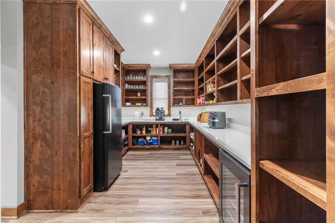
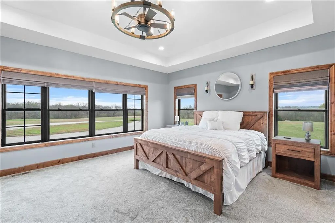
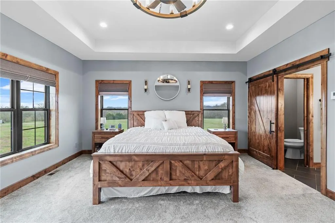
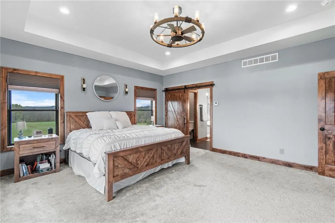
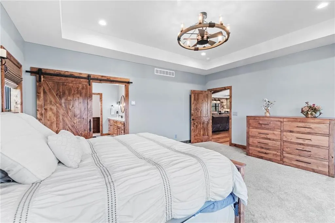
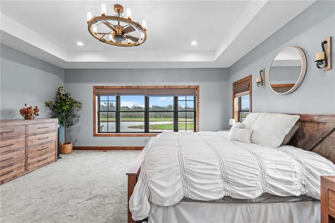
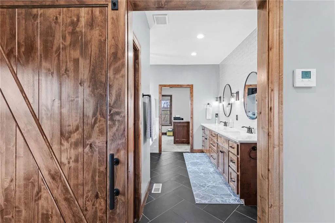
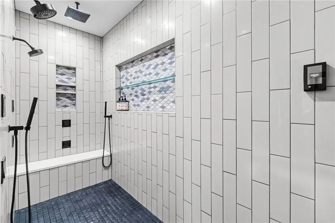
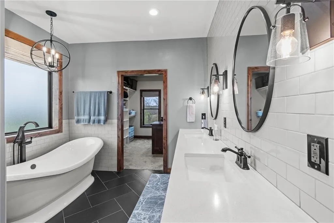
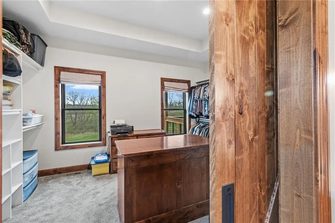
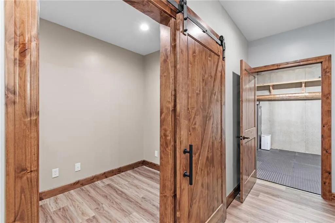
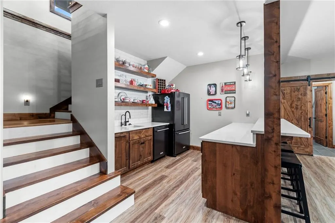
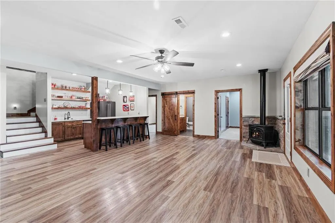
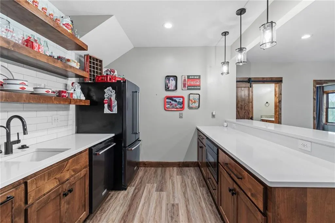
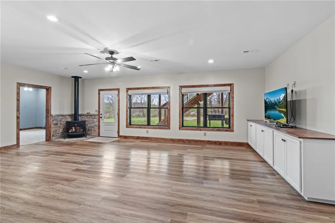
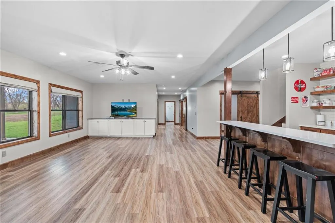
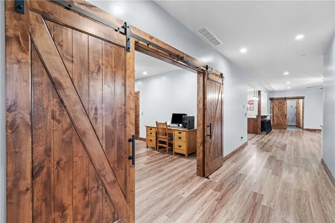
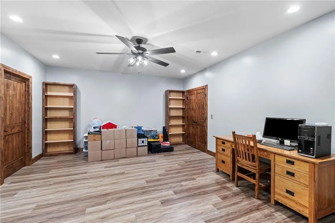
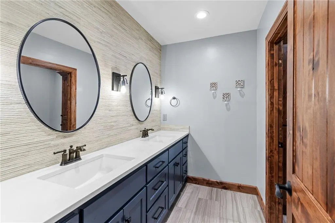
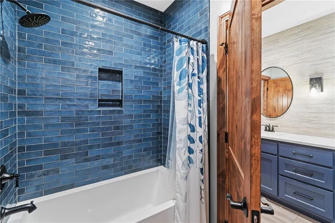
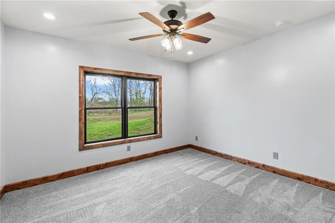
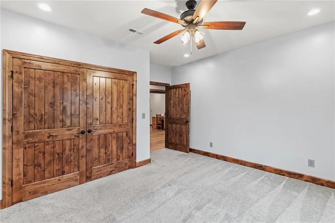
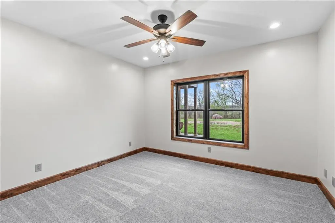
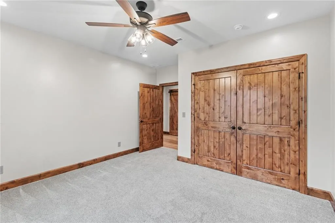
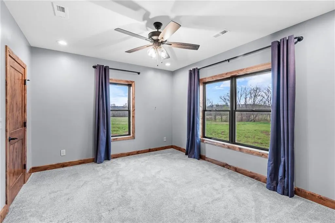
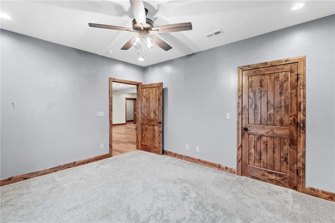
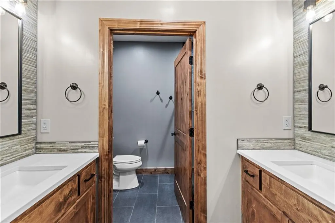
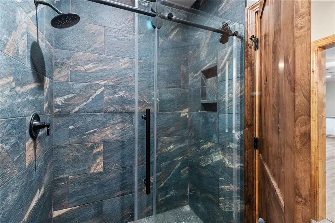
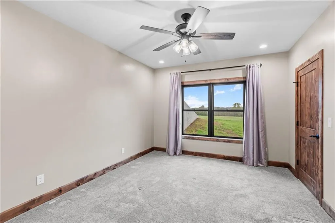
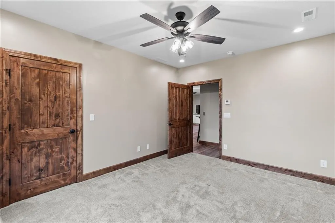
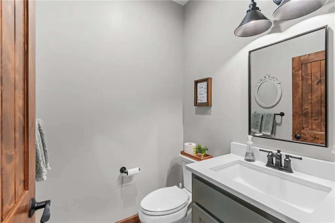
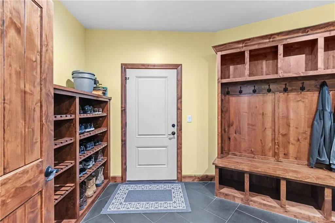
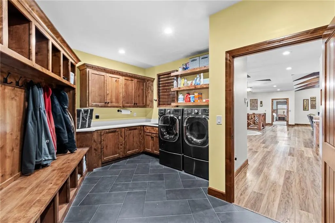
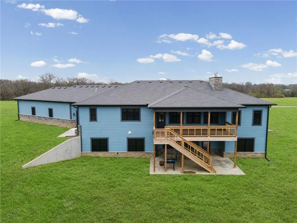
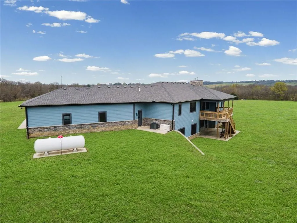
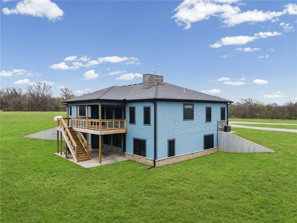
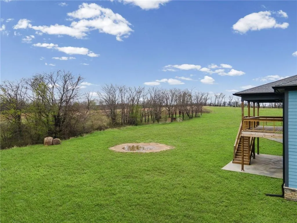
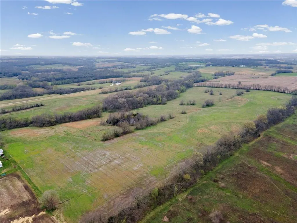
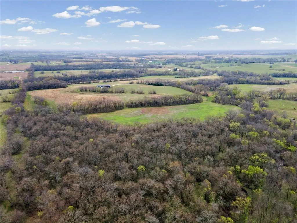
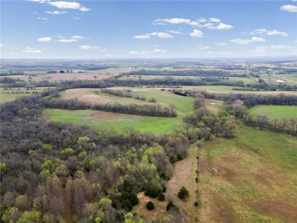
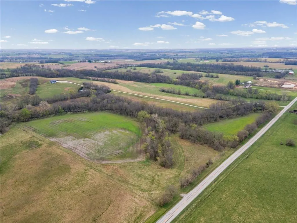
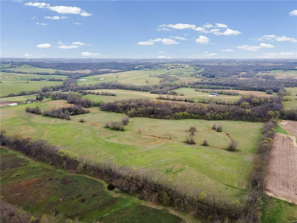
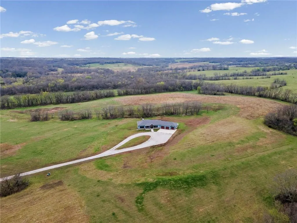
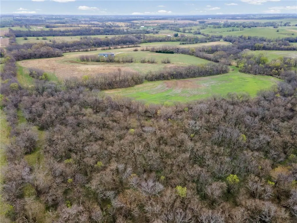
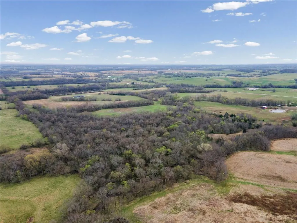
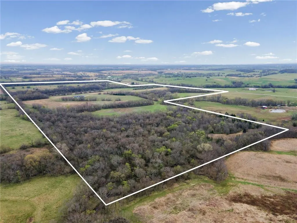
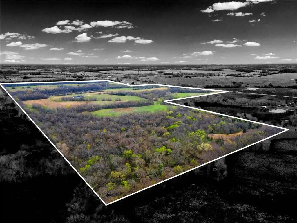
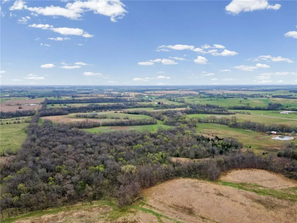
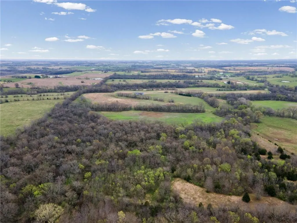
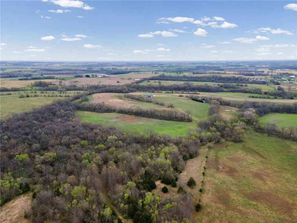
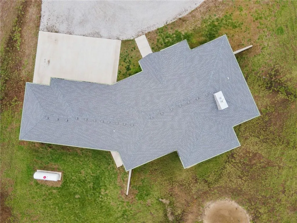
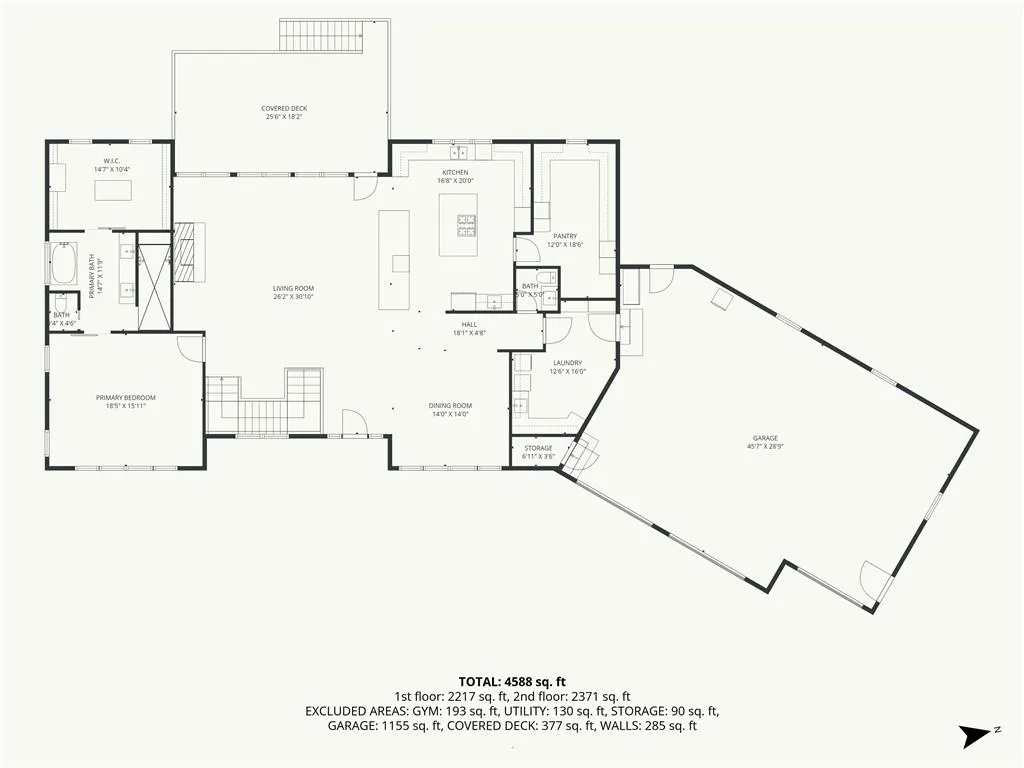
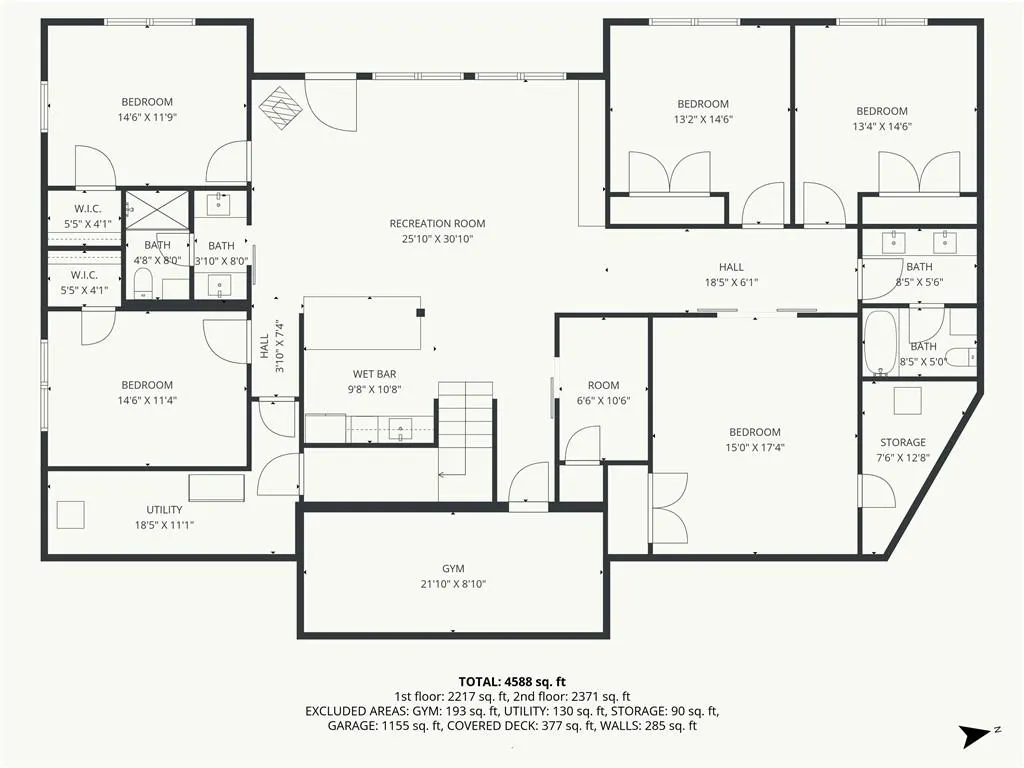
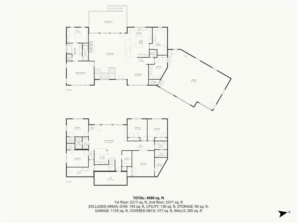
Luxury living meets premier hunting and income-producing land—this one-of-a-kind 189-acre estate offers an unmatched opportunity for the serious outdoorsman or anyone seeking a private rural retreat with the modern comforts this stunning home offers. Meticulously designed with 4,800 square feet of thoughtfully curated living space, where every detail reflects quality and intention. From the moment you step inside, soaring vaulted ceilings and an expansive great room create a striking first impression, seamlessly flowing into a custom chef’s kitchen featuring hand-built cabinetry, quartz countertops, and a spacious walk-in pantry. This home offers 5 bedrooms and 3.5 baths, including a timeless primary suite designed for comfort and relaxation. A fully finished walk-out basement with a wet bar provides the ideal space for entertaining guests or enjoying quiet evenings at home. Function meets convenience with an oversized 3-car attached garage, offering ample room for vehicles, storage, and weekend projects. A whole-house Generac generator ensures uninterrupted comfort and peace of mind, no matter the conditions. Step outside and experience what truly sets this property apart. The 189 acres offer a diverse landscape designed for both recreation and return. With abundant wildlife, this farm is a prime setup for deer and turkey hunting, giving you the chance to build your own trophy legacy right out your back door. A mix of tillable acreage and CRP ground provides consistent income potential while enhancing habitat and land value. Experience the serenity of country living without compromising luxury—this is a property you have to see to believe.
| Price History | |
|---|---|
| 4/17/2026 | Listed $1,900,000 |
General Features
| Living Area | 4608 |
|---|---|
| Sewer | Septic Tank |
| Heating | Forced Air |
| Cooling | Electric |
| Possession | Funding |
| Roof | Composition |
| Appliances | Cooktop,Dishwasher,Double Oven,Microwave,Refrigerator,Stainless Steel Appliance(s),Water Softener |
| Garage Spaces | 3 |
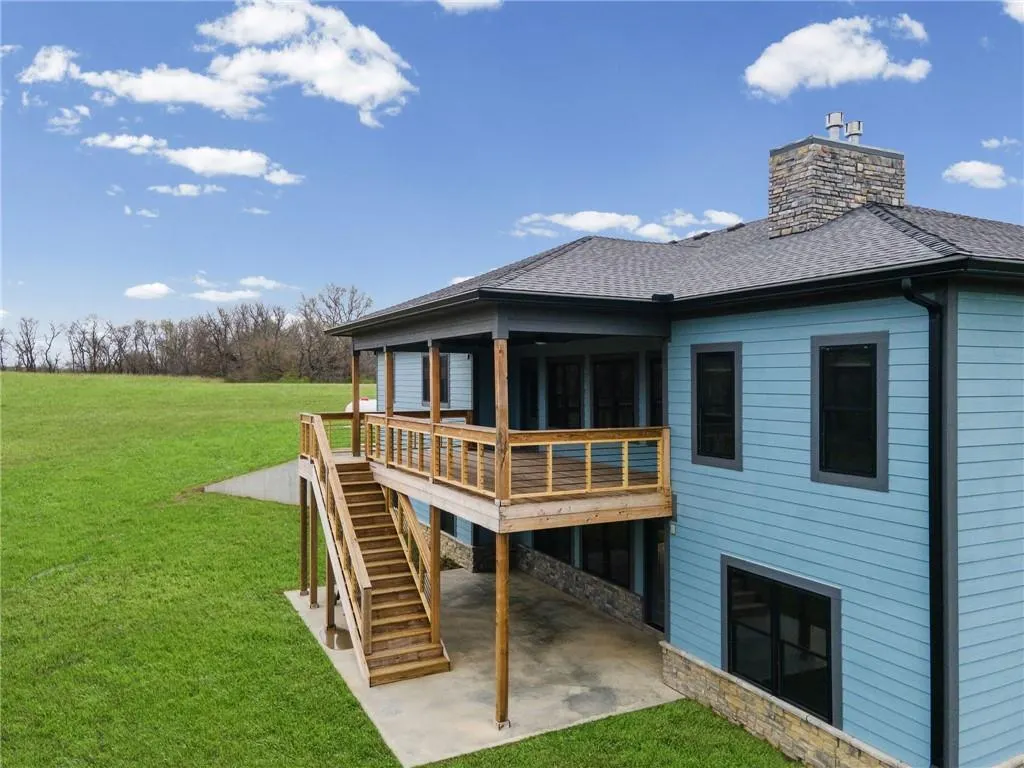
| Patio/Porch Features | Deck- Covered |
| Architectural Style | Other |
| Construction Materials | Frame |
| Year Built | 2022 |
| Property Subtype | Single Family Residence |
| Ownership | Private |
| Assoc Fee Paid Per | None |
| County | Ray |
| Property Type | Residential |
| HOA | No |
| Subdivision Name | Other |
| Garage Y/N | Yes |
| Other Structures | Shed(s) |
| Full Baths | 3 |
| Status | Active |
| Directions | From Hwy 10 in Hardin,north on Hwy A to Hwy K,west on Hwy K approximately 1 mile to the subject property. |
| City | Norborne |
| High School District | Hardin-Central |
| MLS Area | 999 - Other Missouri Area |
| Lot Size Units | Acres |
| Lot Size Square Feet | 8232840 |
| Listing Terms | Cash,Conventional,FHA,USDA Loan,VA Loan |
| Public Remarks | Luxury living meets premier hunting and income-producing land—this one-of-a-kind 189-acre estate offers an unmatched opportunity for the serious outdoorsman or anyone seeking a private rural retreat |
| Standard Status | Active |
| In Flood Plain | No |
| HMS_MaintenanceProvidedYN | No |
Interior Features
| Interior Amenities | Custom Cabinets,Kitchen Island,Pantry,Smart Thermostat,Vaulted Ceiling(s),Walk-In Closet(s),Wet Bar |
|---|---|
| Basement | Basement BR,Egress Window(s),Finished,Full,Walk-Out Access |
| Flooring | Carpet,Luxury Vinyl,Tile |
| Total Fireplaces | 1 |
| Fireplace Features | Gas |
| Basement (Y/N) | Yes |
| Air Conditioning Y/N | Yes |
| Window Features | Thermal Windows |
| Fireplace Y/N | Yes |
| Above Grade Finished Area | 2608 |
| Half Baths | 1 |
| Laundry Features | Bedroom Level,Main Level |
| Total Bedrooms | 5 |
| Below Grade Finished Area | 2000 |
| Dining Area Features | Formal |
| Floor Plan Features | Ranch |
Exterior Features
| Parking Features | Attached |
|---|---|
| Lot Features | Acreage,Wooded |
| Water Source | Rural |
| Lot Size Area | 189 |
| Road Surface Type | Paved |
| Road Responsibility | Public Maintenance |
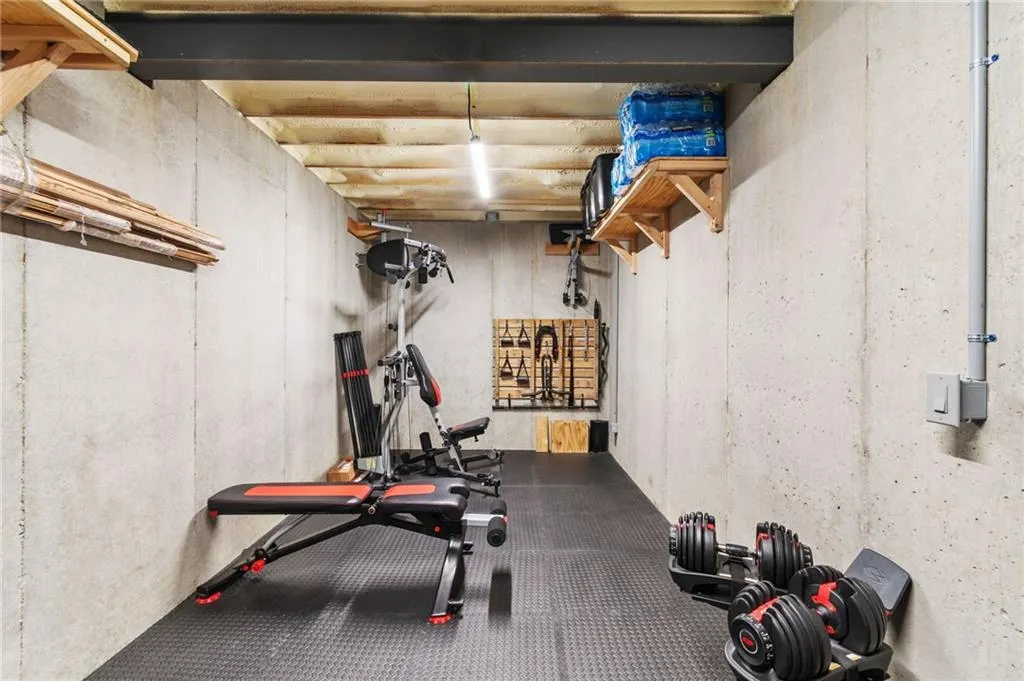
| Other Room Features | Exercise Room,Family Room,Main Floor BR,Office |
Amenities
- Foreclosure
- Views
- Short Sale
- New Construction
- Adult 55+
- Lease To Own
- No HOA Fees
- Furnished
- Primary On Main
- Air Conditioning
- Seller Finance
- Green
- Fixer Upper
- Horse
- Golf
- Fireplace
- Deck
- Garage
- Basement
- Pool
Property vs Single Family Average in 64668
Price
Year Built
Visits
 These Properties are provided courtesy of Broker Reciprocity/IDX Lake Of The Ozarks Board of REALTORS® and Bagnell Dam Association of REALTORS® MLS, Inc. Multiple Listing Service. This information is copyrighted by The Lake Of The Ozarks Board of REALTORS® and The Bagnell Dam Association of REALTORS® MLS, Inc. Multiple Listing Service. Information is being provided for consumers' personal, non-commercial use and may not be used for any purpose other than to identify prospective properties
 Listings displaying the MARIS logo are courtesy of the participants of Mid America Regional Information Systems Internet Data Exchange. IDX information is provided exclusively for consumers' personal, non-commercial use and may not be used for any purpose other than to identify prospective properties consumers may be interested in purchasing.
Information is deemed reliable but is not guaranteed.
Listings displaying the MARIS logo are courtesy of the participants of Mid America Regional Information Systems Internet Data Exchange. IDX information is provided exclusively for consumers' personal, non-commercial use and may not be used for any purpose other than to identify prospective properties consumers may be interested in purchasing.
Information is deemed reliable but is not guaranteed.
 The information displayed on this page is confidential, proprietary, and copyrighted information of Heartland Multiple Listing Service, Inc. (
 The data relating to real estate for sale on this web page comes in part from the Internet Data Exchange (IDX) of the Southern Missouri Regional MLS, LLC, Inc. Real estate listings held by Brokerage firms other than Kansas are marked with the IDX logo and detailed information about them includes the name of the listing Brokers. The information being provided is for consumers personal, noncommercial use and may not be used for any purpose other than to identify prospective properties consumers may
 The territorial jurisdiction of the Jefferson City Area Board of REALTORS®, Inc. includes Cole, Callaway, Moniteau, and Osage Counties. This representation is based in whole or part on data supplied by the Multiple Listing Service of the Jefferson City Area Board of REALTORS®, Inc. Neither the Board nor its MLS guarantees or is any way responsible for its accuracy. Data maintained by the Board or its MLS may not reflect all real estate activity in the market.
 Sunflower Association of REALTORS® All information deemed reliable but not guaranteed. All properties are subject to prior sale, change or withdrawal. Neither listing broker(s) or information provider(s) shall be responsible for any typographical errors, misinformation, misprints and shall be held totally harmless. Listing(s) information is provided for consumer's personal, non-commercial use and may not be used for any purpose other than to identify prospective properties consumers may be interested

